Leave a Message

Thank you for your message. I will be in touch with you shortly.

656 Hayes Street
Courtesy of Compass
$8,500/mo

656 Hayes Street

2 Beds 2 Baths 1,427 Sq.Ft. 1,678 Sq.Ft.

Description

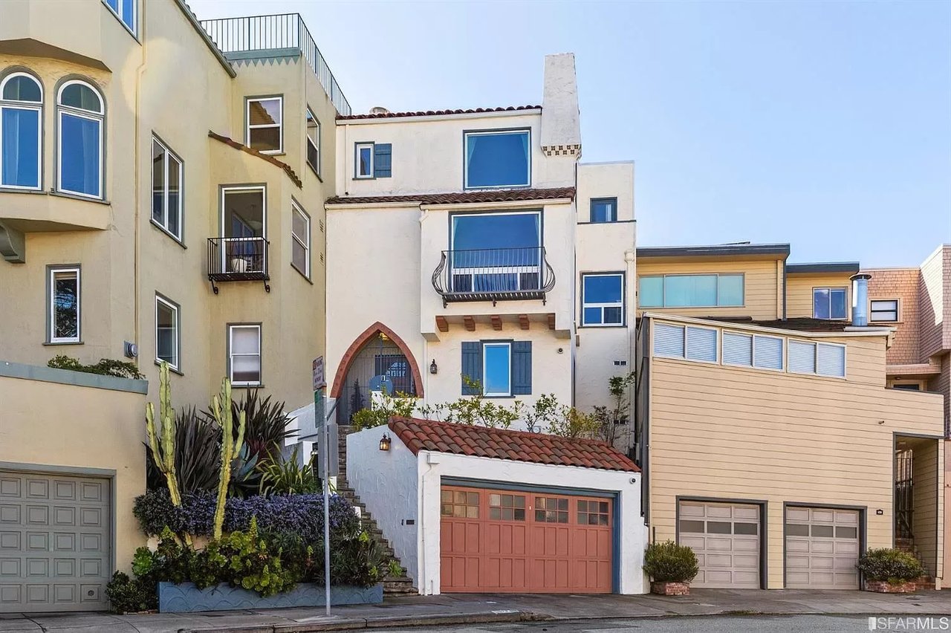
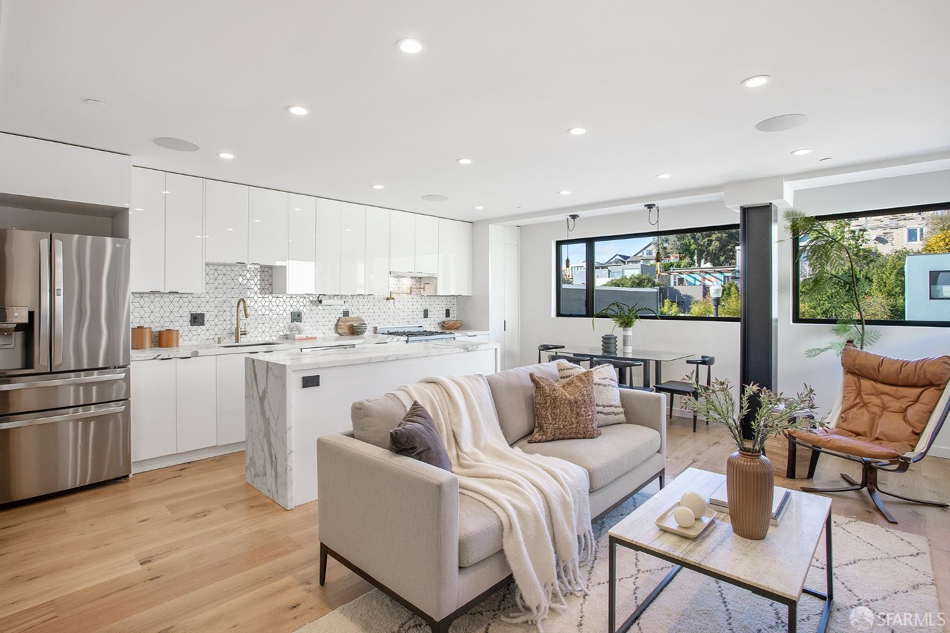
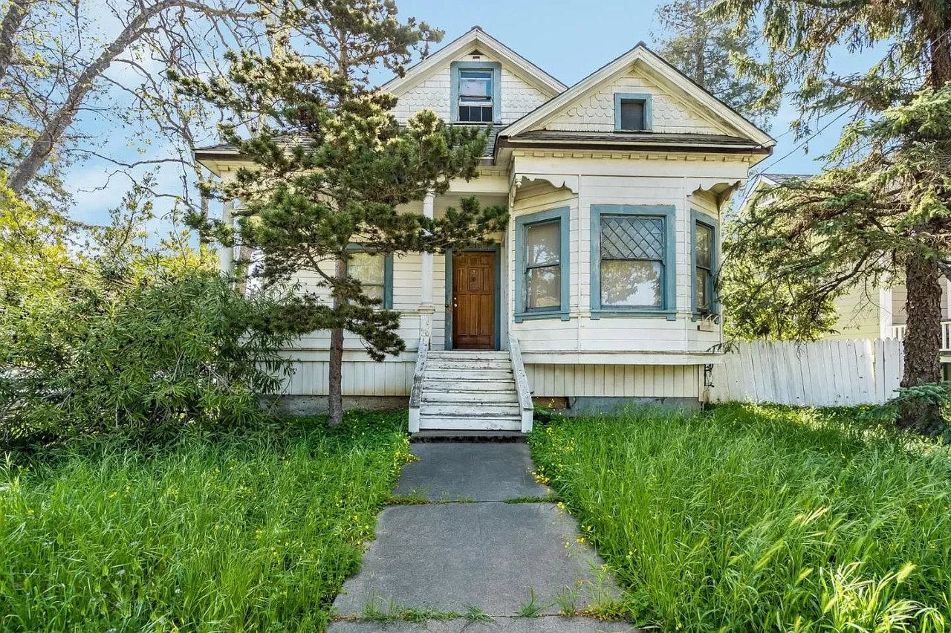

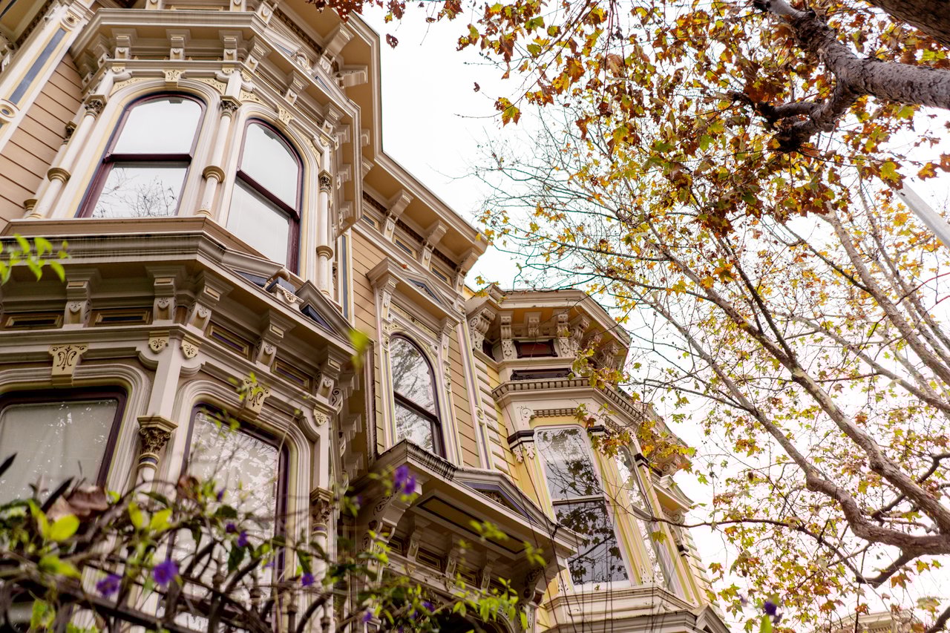
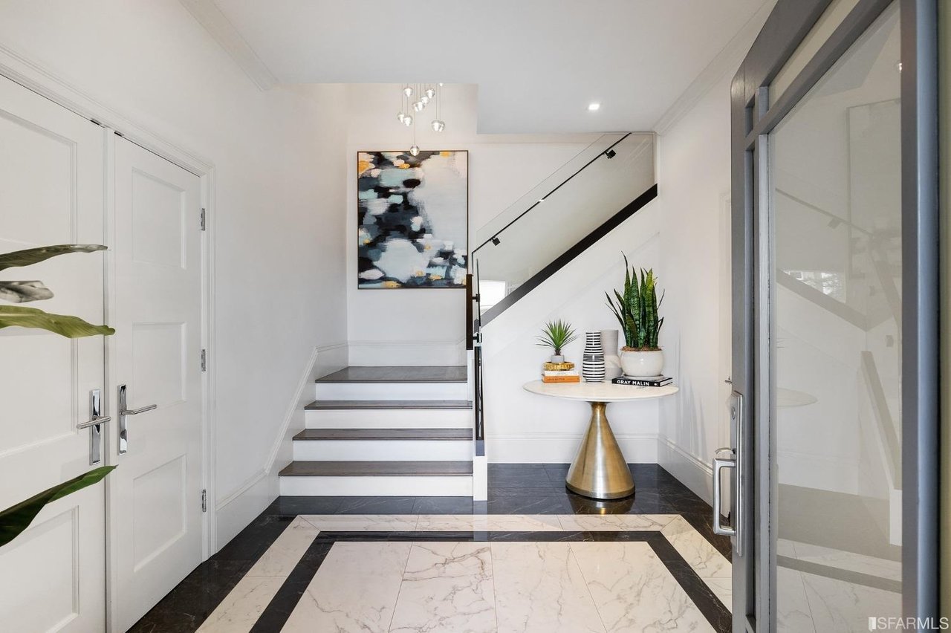
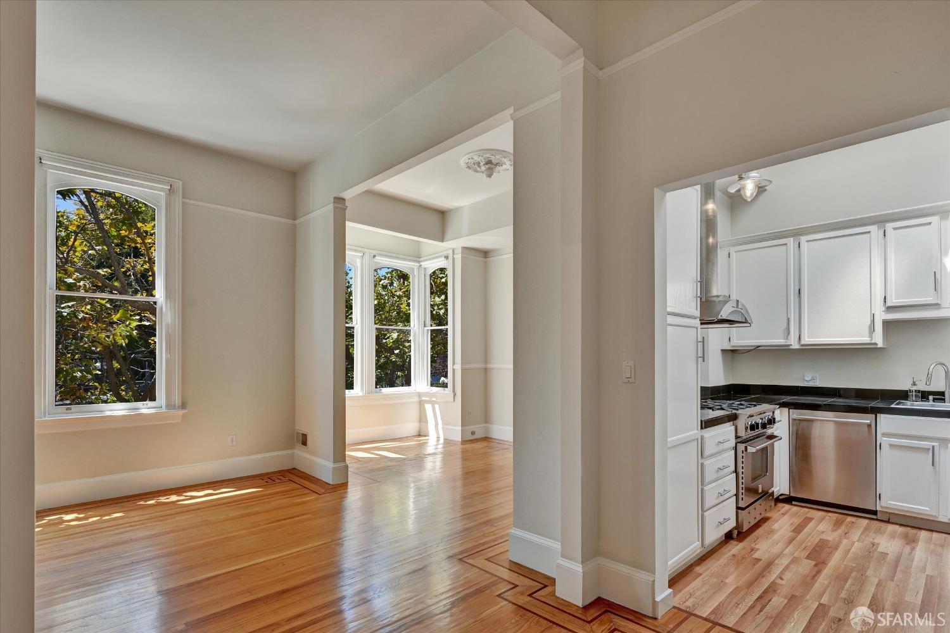
Experience the ultimate Hayes Valley lifestyle in this sun-drenched, top-floor 2-Bedroom, 2-Bathroom flat. Spanning approximately 1,427 square feet, this gorgeous residence perfectly fuses classic San Francisco Victorian charm with high-end modern comforts, all in an intimate, three-unit building. The spacious primary bedroom is a true sanctuary. It features a meticulously updated ensuite bath with heated floors, a smart toilet, and premium finishes. Directly attached to the primary suite is a private flex space that could be a sunroom, yoga studio, or home office. Natural light pours through the home's skylights and bay windows, illuminating the expansive living and dining areas. The floor plan flows effortlessly into a modern kitchen equipped with stainless steel appliances, abundant cabinetry, and beautiful hardwood floors with custom inlay detailing. In-unit laundry and a cozy fireplace add everyday convenience and luxury. You are situated in one of SF's most vibrant and walkable neighborhoods: Just 2 blocks from the iconic Alamo Square Park and the world-famous Painted Ladies. Only 2 blocks from the brand-new Hayes Valley Trader Joe's (at 555 Fulton) for effortless grocery runs. Steps from Patricia's Green, boutique shopping, and world-class dining. A short stroll to cultural landmarks like SFJAZZ, Davies Symphony Hall, and the War Memorial Opera House. Easy transit access makes commuting downtown or down peninsula a breeze. (Note: Street parking is highly accessible with multiple monthly rental garages located nearby). Don't miss the chance to live in a beautifully updated, top-floor piece of San Francisco history!

Share Property

Location

656 Hayes Street, San Francisco, CA 94102

Status

Leased

Date Leased

July 21, 2026
Lucas Sorah

Lucas Sorah

TITLE

Real Estate Agent

LICENSE

01904105

Property Amenities

Interior
Laundry room Laundry Closet
Appliances Dishwasher, Disposal, Free-Standing Refrigerator, Range Hood, Microwave, Dryer, Washer, Washer/Dryer Stacked
Flooring Tile, Wood
Total Bedrooms: 2
Full Bathrooms: 2
Other Interior Features Cathedral Ceiling(s)
Area & Lot
Total area 1,427 Sq.Ft.
Lot Area 1,678 Sq.Ft.
Living area 1,427 Sq.Ft.
MLS® ID 426147218
Year Built 1982
Architecture Styles Victorian
Type Condo
Status Leased
Exterior
Stories 2
Parking None
Finance
Lease Price $8,500/mo
Lease Term 12 Months

Hayes Valley

37.7761° N, 122.4296° W

Work With Lucas

He works tirelessly to ensure that each client, whether buying or selling, realizes the maximum value from their investment.